
Address
971 Grand Point Boulevard, Porto Cima, MO
Price
$ 694,900
Property Attributes
- MLS#3587722
- TypeSingle Family
- Listing Status Active
- CountyCamden
- CityPorto Cima
- AreaI
- NeighborhoodGrand Point No. 2
- Zip65079
- Style
- Year Built2025
- Taxes$ 3485
- Price$ 694,900
- Bedrooms4
- Full Bathrooms4
- Half Bathrooms1
- Sqr Footage3292
Data Source:
Lake of the Ozarks MLS (LOBR)
Property Description
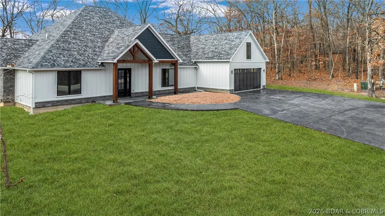
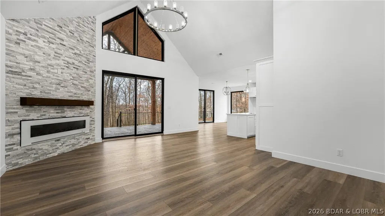
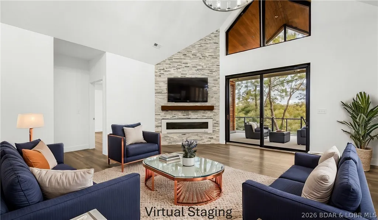
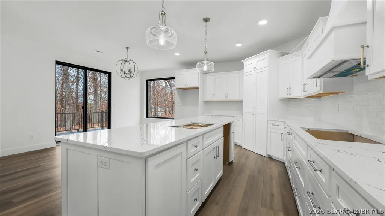
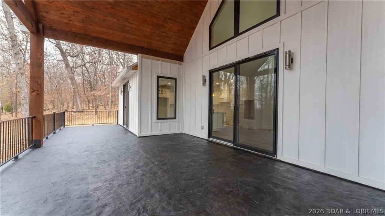
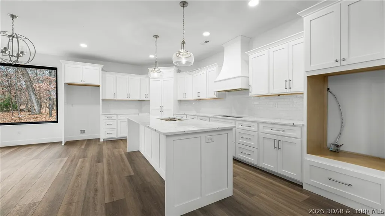
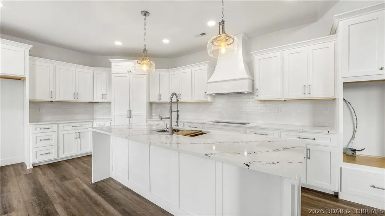
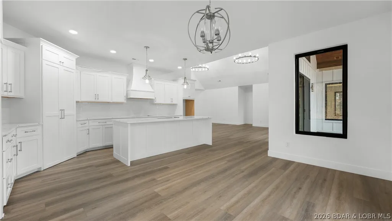
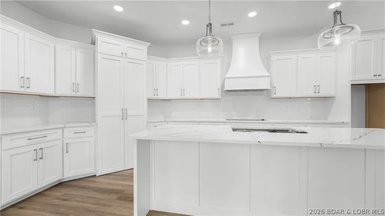
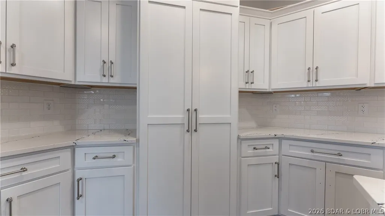
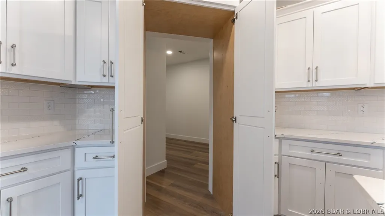
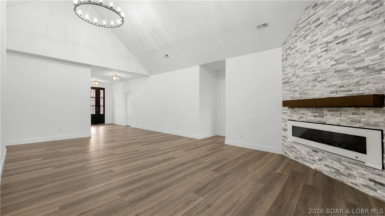
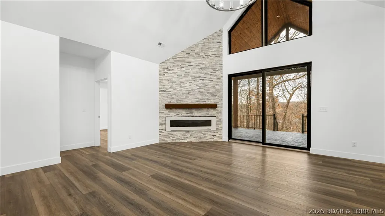
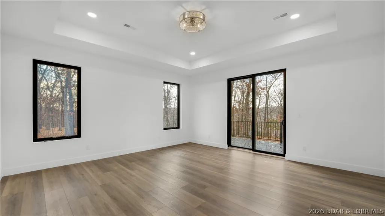
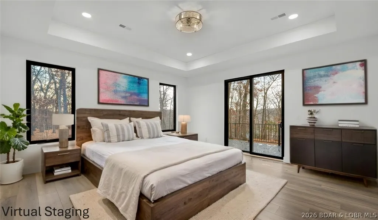
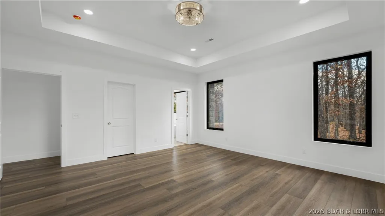
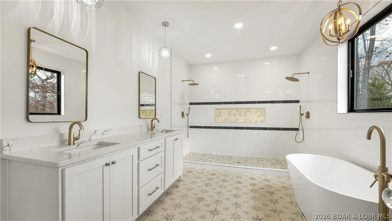
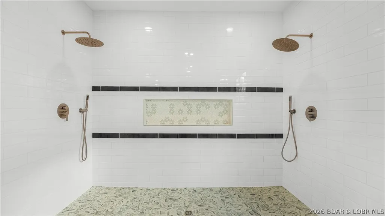
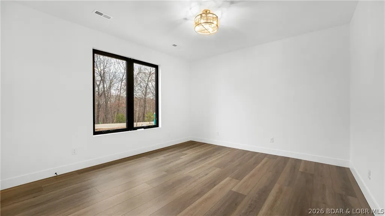
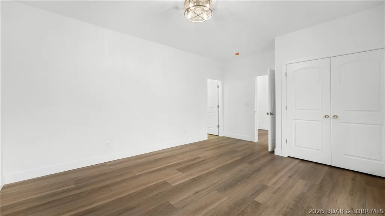
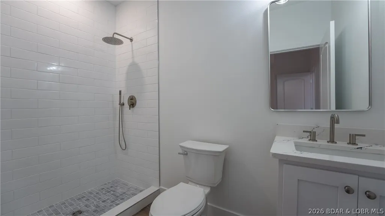
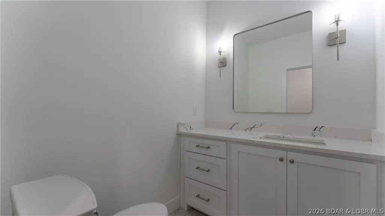
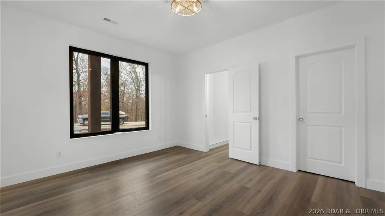
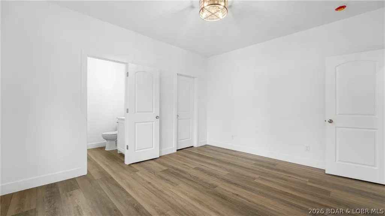
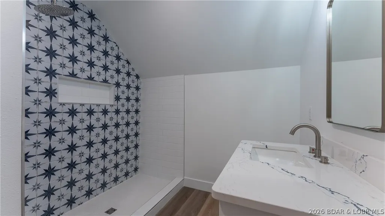
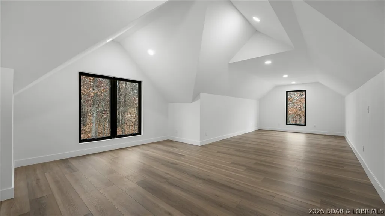
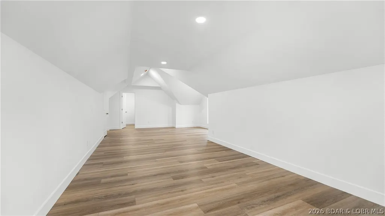
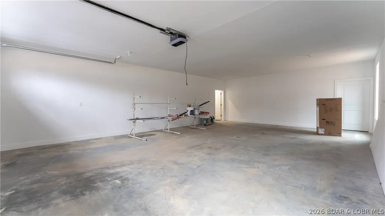
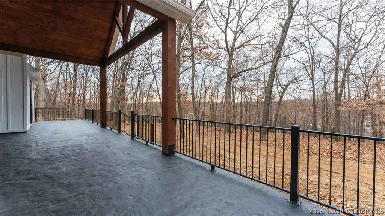
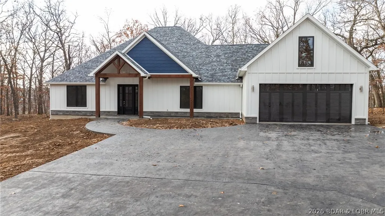
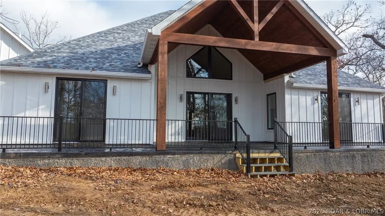
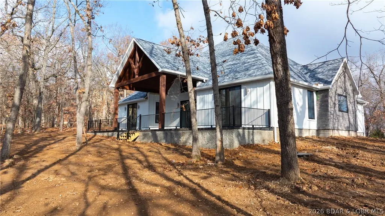
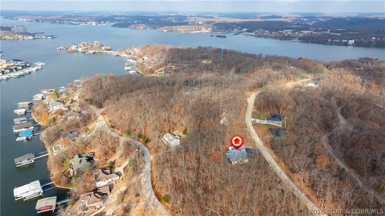
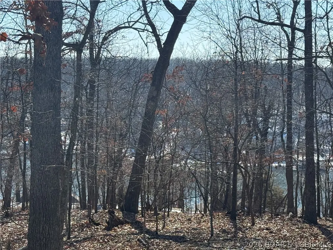
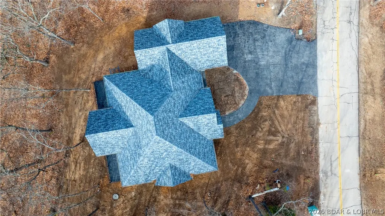
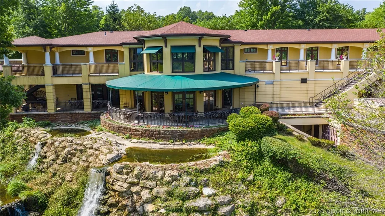
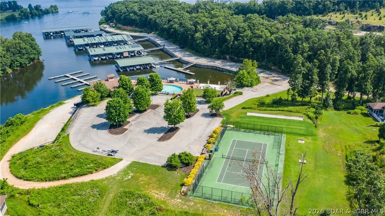
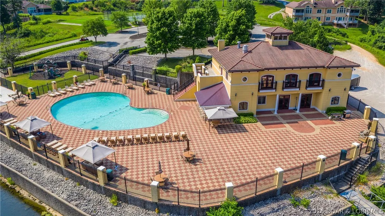
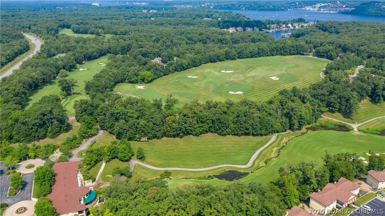
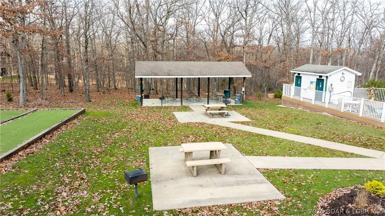
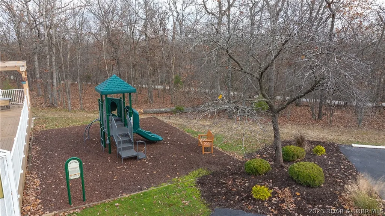
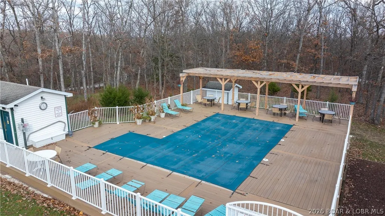
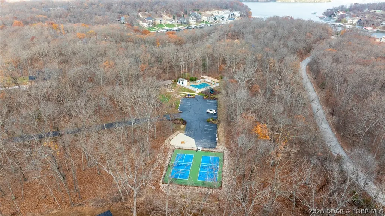
Fall in love with this serene & highly coveted community of Porto Cima, this new construction home blends luxury, comfort & contemporary elegance. Surrounded by the natural beauty of the Lake, inside, the spacious open-concept living area features soaring vaulted ceilings & a striking floor-to-ceiling stone fireplace, creating an inviting setting ideal for relaxing or entertaining. The custom-designed kitchen is a true showpiece with bright quartz countertops, premium finishes & a hidden walk-in pantry. Each of the four spacious bedrooms serves as a private retreat complete with beautifully appointed en suite bathrooms, custom tile & glass showers & floating vanities. Outdoor living is equally impressive with an expansive stamped concrete patio stretching across the back of the home, perfect for entertaining or enjoying peaceful mornings surrounded by nature. A matching stamped concrete driveway leads to the oversized 2-car garage, adding both curb appeal & functionality. You'll enjoy premier community amenities including swimming pools, fitness center, clubhouse, playground, dog park, boat ramp access & the opportunity to lease nearby boat slips for the ultimate lake lifestyle.
| Price History | |
|---|---|
| 5/29/2026 | Listed $779,900 |
| 6/1/2026 | 4$749,900 |
| 6/16/2026 | 1$739,900 |
| 6/18/2026 | 2$724,900 |
| 6/25/2026 | 3$699,900 |
| 9/4/2026 | Listed $699,000 |
| 9/8/2026 | 1$694,900 |
General Features
| Sewer | Community/Coop Sewer |
|---|---|
| HOA Fee | 991 |
| Association Fee Includes | Other,Road Maintenance |
| Tax Year | 2025 |
| Ownership | Fee Simple, |
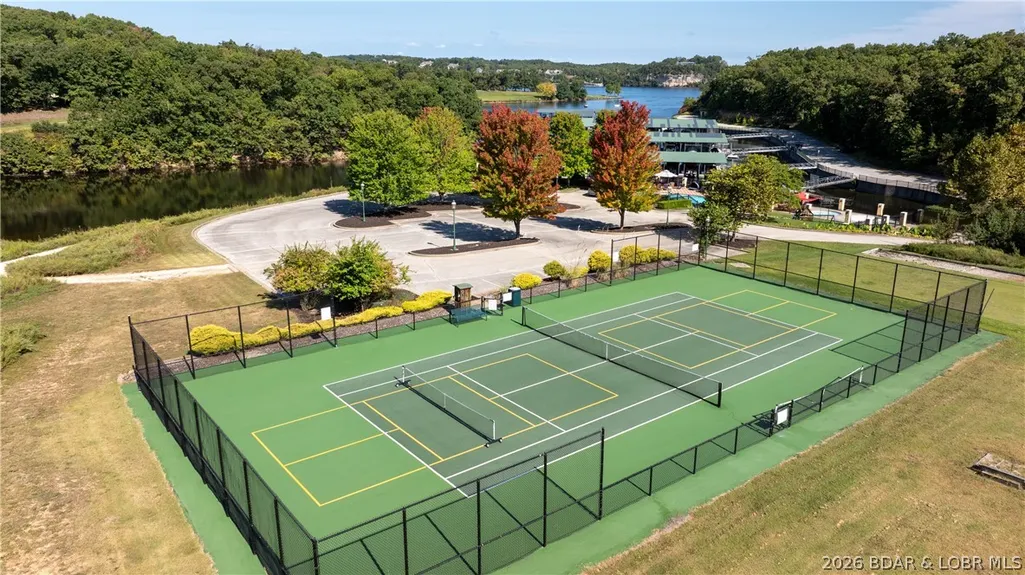
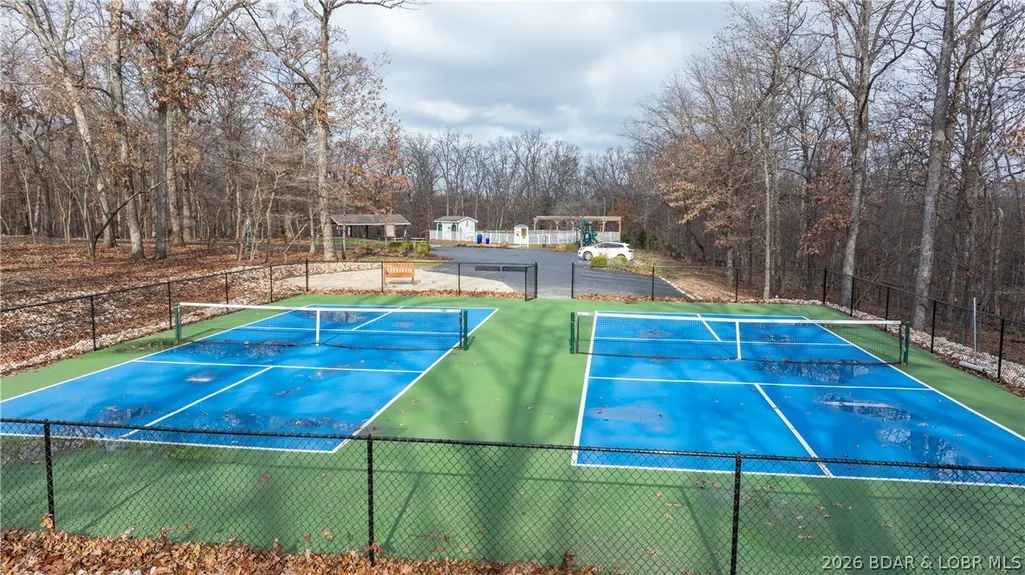
| Community Features | Boat Facilities,Dog Park,Fitness Center,Playground,Pool,Tennis Court(s),Clubhouse,Community Pool,Pickleball |
| Assoc Fee Paid Per | Annually |
| County | Camden |
| Property Type | Residential |
| HOA | true |
| Attached Garage | true |
| Subdivision Name | Grand Point No. 2 |
| Possible Use | Residential |
| Garage Y/N | true |
| Status | Active |
| Directions | MM to Grand Point Blvd. Follow past community pool to property on the left with my sign. |
| ModificationTimestamp | 2026-09-12T18:00:22.577-00:00 |
| City | Porto Cima |
| High School District | Camdenton |
| Zoning Description | Residential |
| MLS Area | I |
| Lot Size Units | Acres |
| Property Attached Y/N | false |
| Tax Annual Amount | 3485.76 |
| Lease Considered Y/N | false |
| Virtual Tour | https://iplayerhd.com/player/video/5091b230-6ef5-4e04-a9b5-0c583ba8b7b5/share |
| Standard Status | Active |
| Middle/Junior School District | Camdenton |
| Elementary School District | Camdenton |
| PostalCity | Porto Cima |
| Legal Description | Lot 221 Grand Point Subdivision Exact legal to govern |
| AttributionContact | (866) 224-1761 |
| Heating | Electric,Forced Air |
| Cooling | Central Air |
| Possession | Closing |
| Property Subtype | Detached |
| Occupancy Type | Vacant |
| Property Sub Type Additional | Detached,Single Family Residence |
| Construction Materials | Rock,Wood Siding |
| Waterfront Features | Boat Ramp/Lift Access,Lake Privileges |
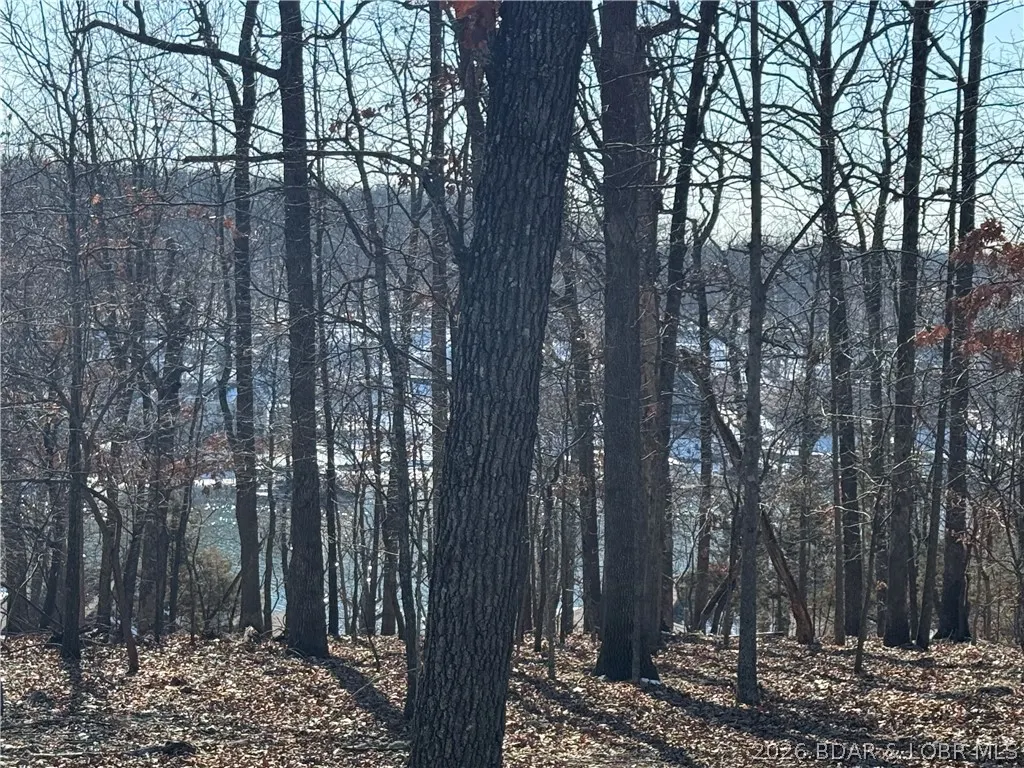
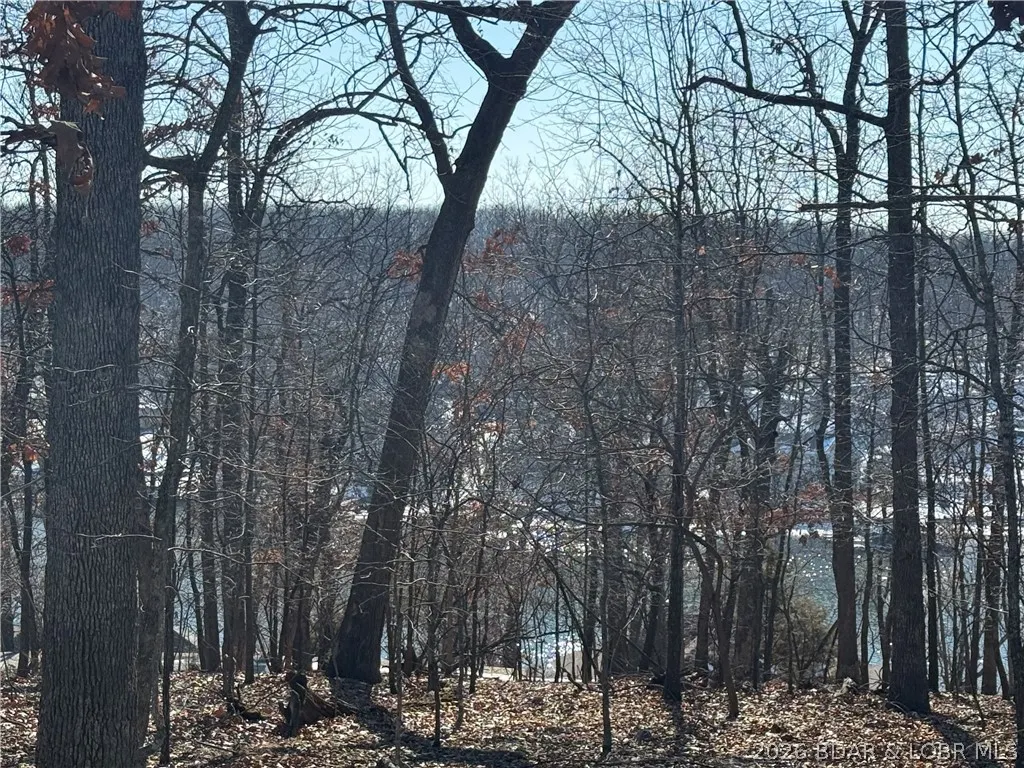
| View | Lake |
| Pool Features | Community,Indoor |
| Roof | Architectural,Shingle |
| Virtual Tour | https://iplayerhd.com/player/video/23de9116-8f81-445c-a8b0-3277cf2350a5/share |
| Year Built | 2025 |
| Year Built Details | 2025 |
| Patio/Porch Features | Covered,Patio |
| Architectural Style | One and One Half Story |
| Levels | One and One Half |
| Accessibility | Low Threshold Shower |
| Full Baths | 4 |
| Garage Spaces | 2 |
Interior Features
| Basement (Y/N) | false |
|---|---|
| Air Conditioning Y/N | true |
| Heating Y/N | true |
| Fireplace Y/N | true |
| LivingAreaSource | Plans |
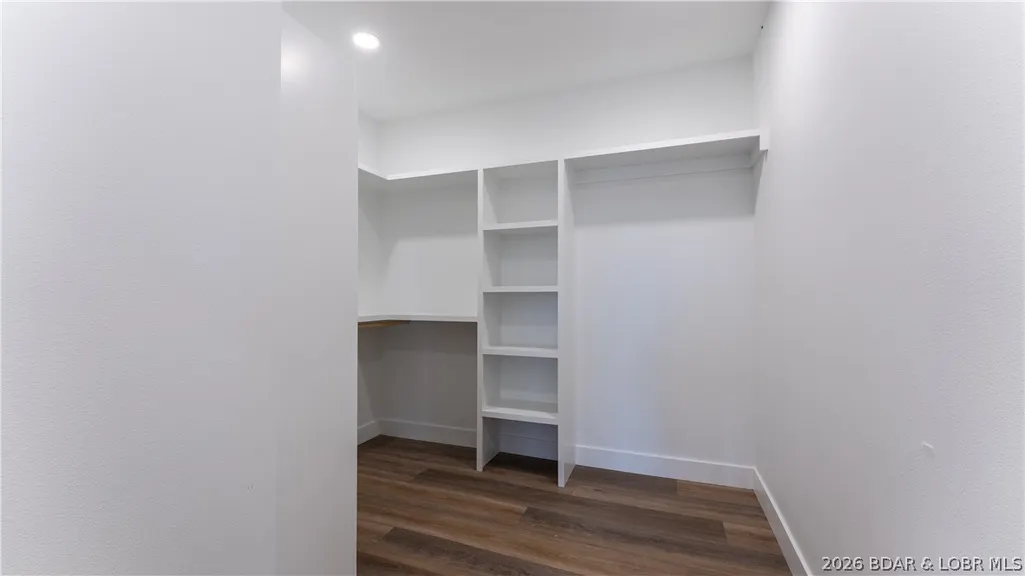
| Interior Amenities | Built-in Features,Ceiling Fan(s),Custom Cabinets,Fireplace,Pantry,Vaulted Ceiling(s),Walk-In Closet(s),Walk-In Shower |
| Basement | None |
| Fireplace Features | Electric,One |
| Half Baths | 1 |
| Total Bedrooms | 4 |
| Total Baths | 5 |
| Total Fireplaces | 1 |
| Flooring | Luxury Vinyl Plank |
Exterior Features
| Parking Features | Attached,Garage,Garage Door Opener,Insulated Garage |
|---|---|
| Lot Features | Gentle Sloping,Level |
| Water Source | Community/Coop |
| Lot Dimensions | 100x124x100x142 |
| Road Surface Type | Asphalt,Paved |
| Waterfront Y/N | false |
| Building Area Total | 3292 |
| Exterior Amenities | Boat Ramp,Concrete Driveway,Covered Patio,Playground,Patio,Tennis Court(s) |
| Foundation Details | Poured,Slab |
Amenities
- Foreclosure
- Views
- Short Sale
- New Construction
- Adult 55+
- Lease To Own
- No HOA Fees
- Furnished
- Primary On Main
- Air Conditioning
- Seller Finance
- Green
- Fixer Upper
- Horse
- Golf
- Fireplace
- Deck
- Garage
- Basement
- Pool
Property vs Single Family Average in 65079
Price
Taxes
Year Built
 These Properties are provided courtesy of Broker Reciprocity/IDX Lake Of The Ozarks Board of REALTORS® and Bagnell Dam Association of REALTORS® MLS, Inc. Multiple Listing Service. This information is copyrighted by The Lake Of The Ozarks Board of REALTORS® and The Bagnell Dam Association of REALTORS® MLS, Inc. Multiple Listing Service. Information is being provided for consumers' personal, non-commercial use and may not be used for any purpose other than to identify prospective properties
 The information displayed on this page is confidential, proprietary, and copyrighted information of Heartland Multiple Listing Service, Inc. (
 All information deemed reliable but not guaranteed. All properties are subject to prior sale, change or withdrawal. Neither listing broker(s) or information provider(s) shall be responsible for any typographical errors, misinformation, misprints and shall be held totally harmless. Listing(s) information is provided for consumer's personal, non-commercial use and may not be used for any purpose other than to identify prospective properties consumers may be interested in purchasing. The data relating
