
Address
150 Kinchlow Ranch Road, Sunrise Beach, MO
Price
$ 274,500
Property Attributes
- MLS#3589898
- TypeSingle Family
- Listing Status Active
- CountyCamden
- CitySunrise Beach
- AreaI
- NeighborhoodKinchlow
- Zip65079
- Style
- Year Built2006
- Taxes$ 831
- Price$ 274,500
- Bedrooms4
- Full Bathrooms2
- Half Bathrooms1
- Sqr Footage2094
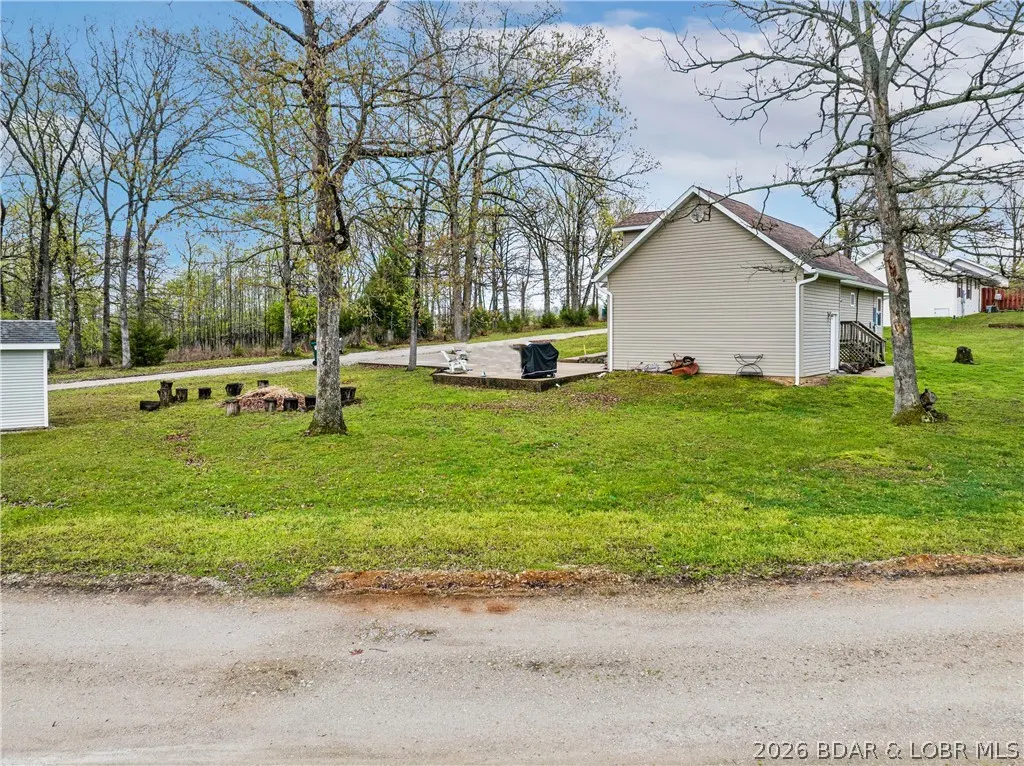
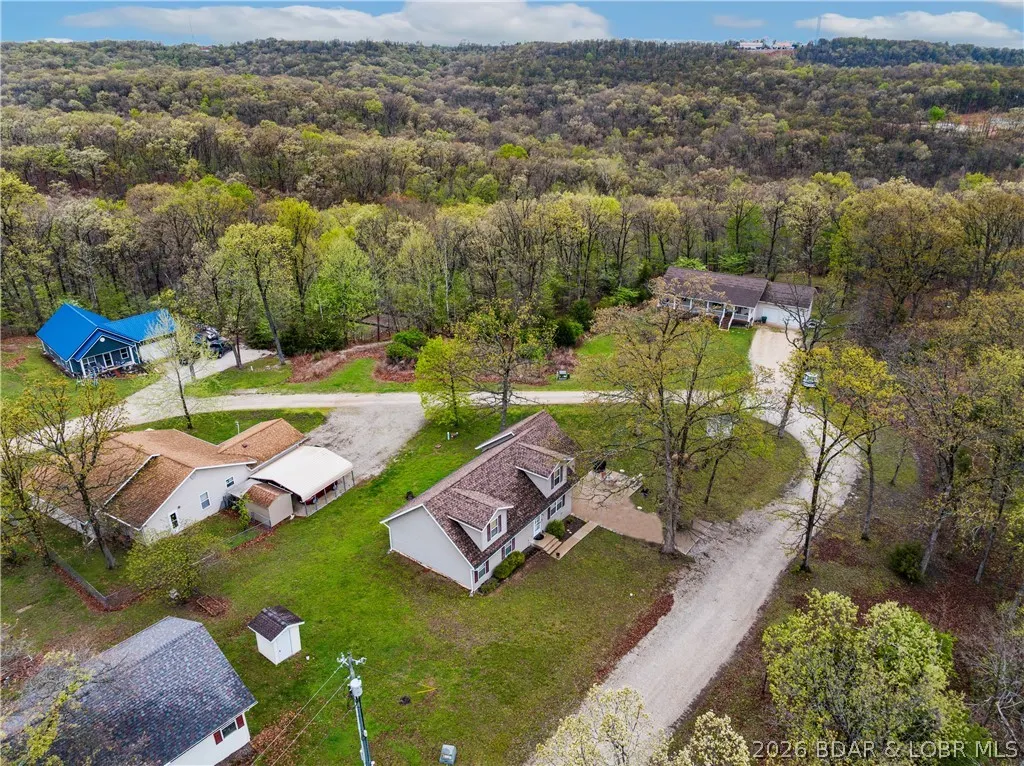
- Lot Size0.37 Acres
Data Source:
Lake of the Ozarks MLS (LOBR)
Property Description
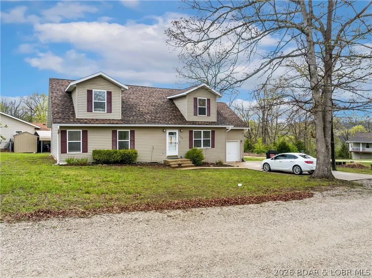
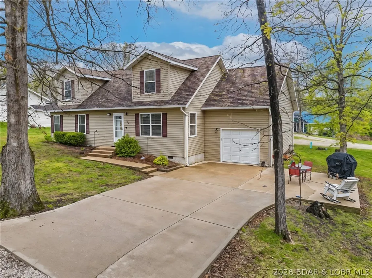
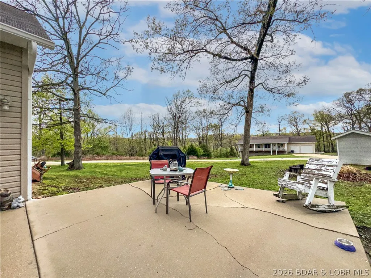
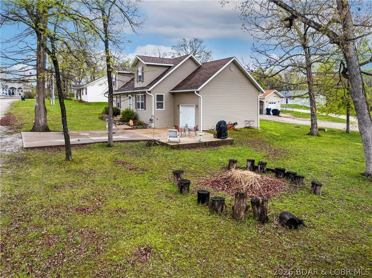
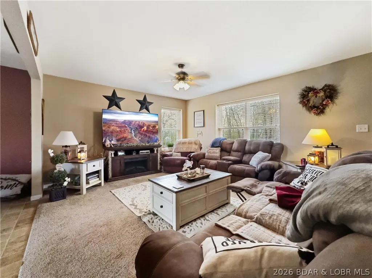
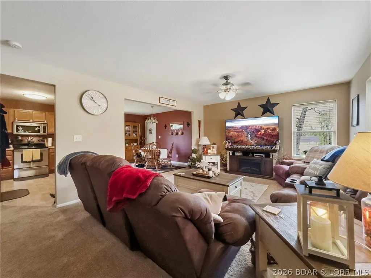
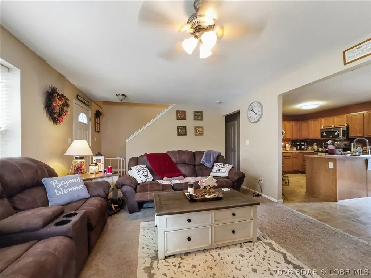
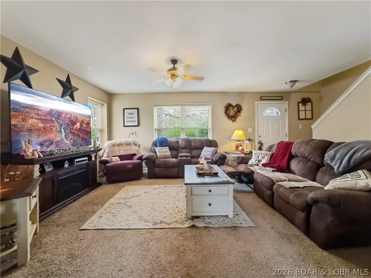
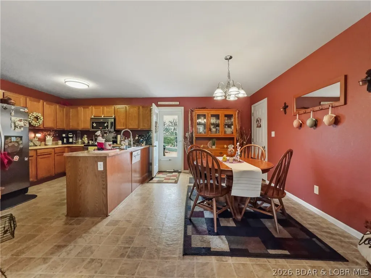
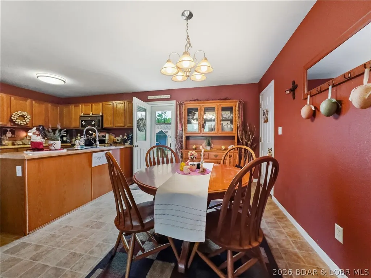
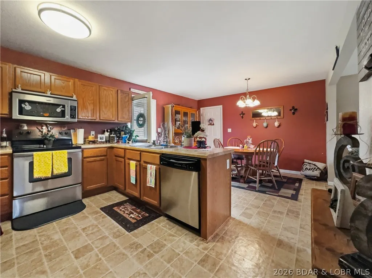
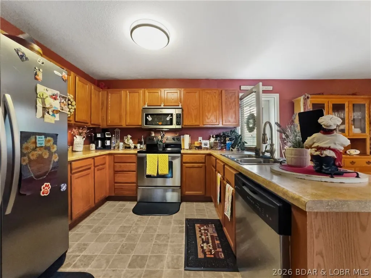
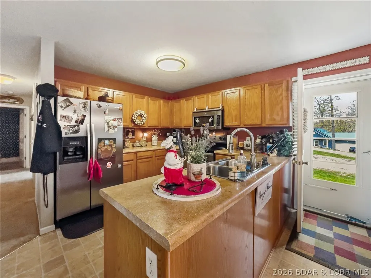
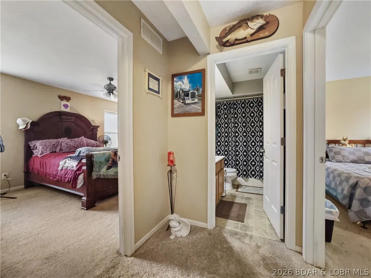
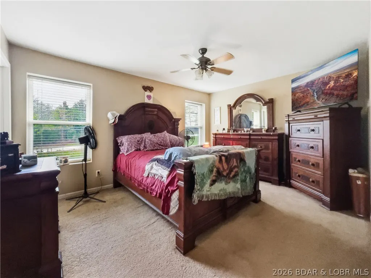
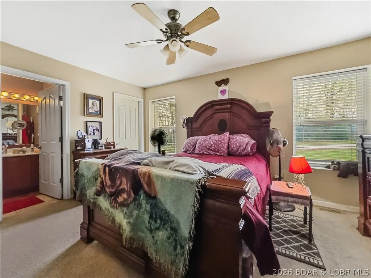
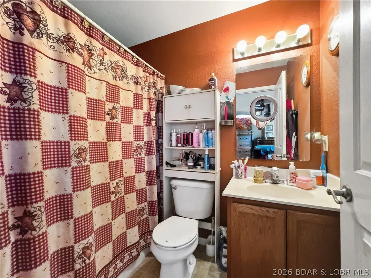
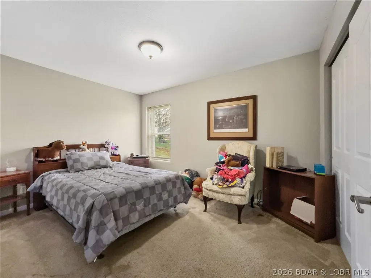
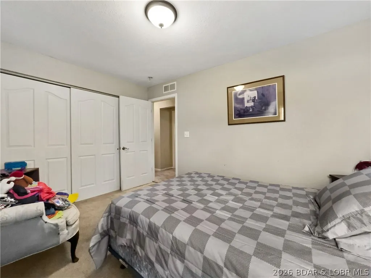
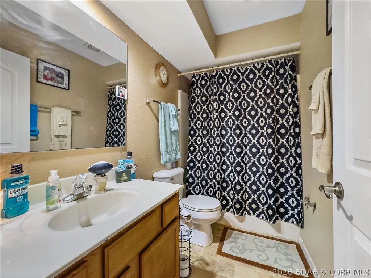
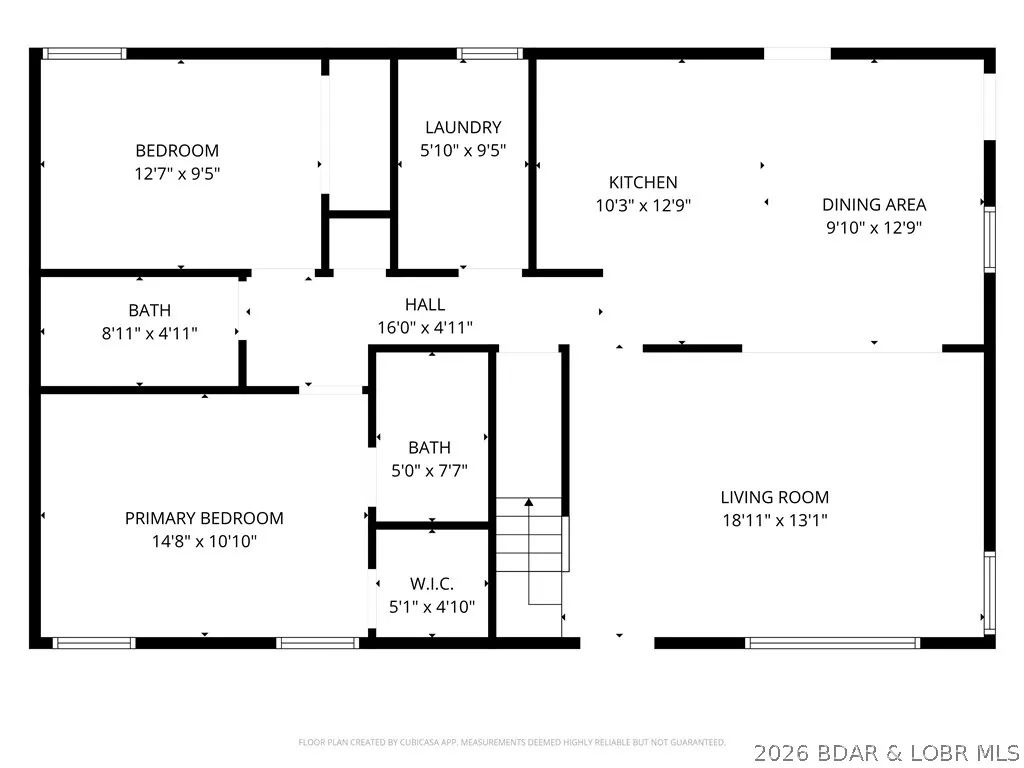
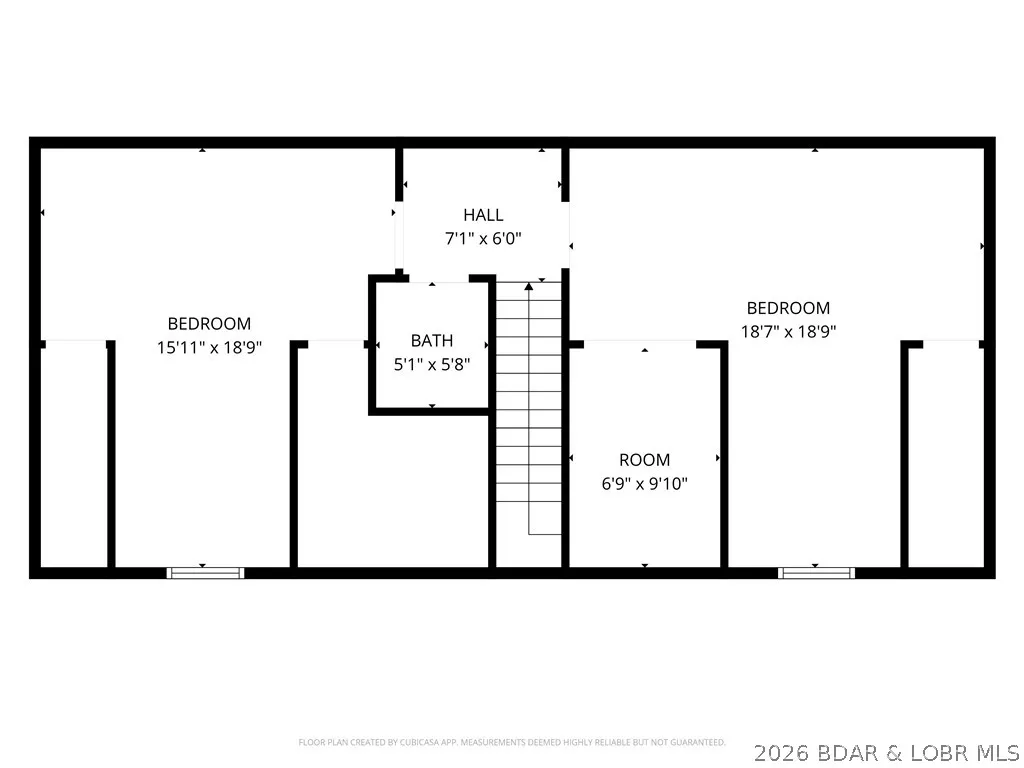
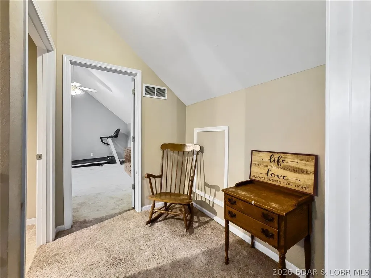
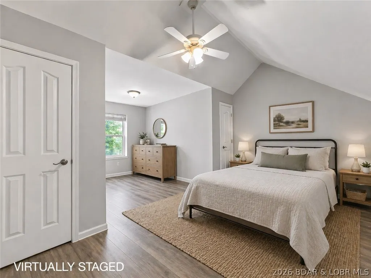
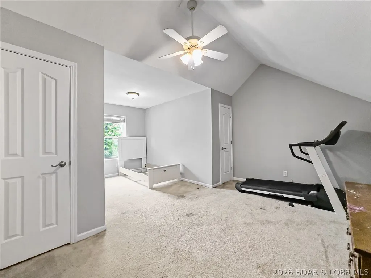
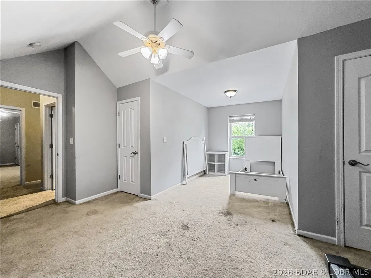
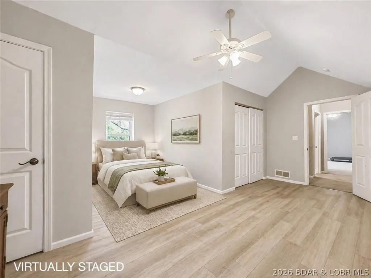
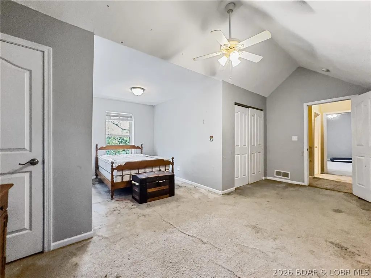
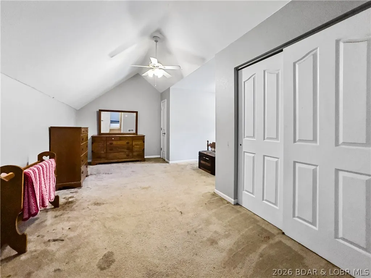
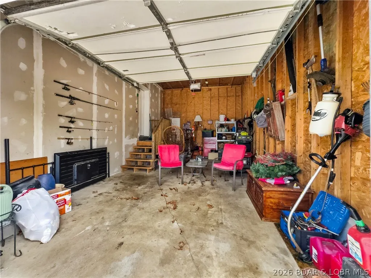
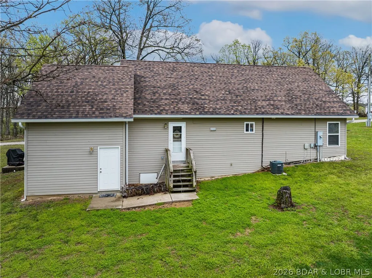
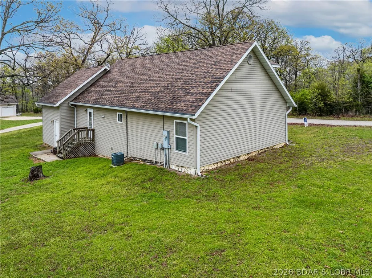
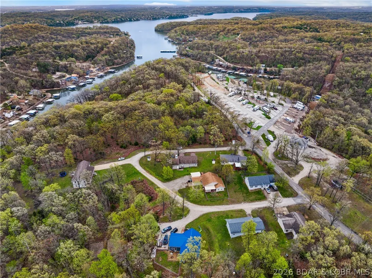
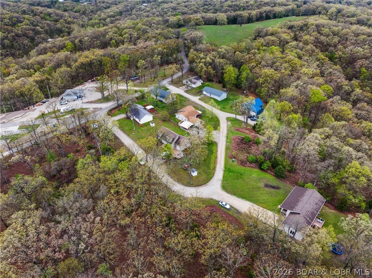
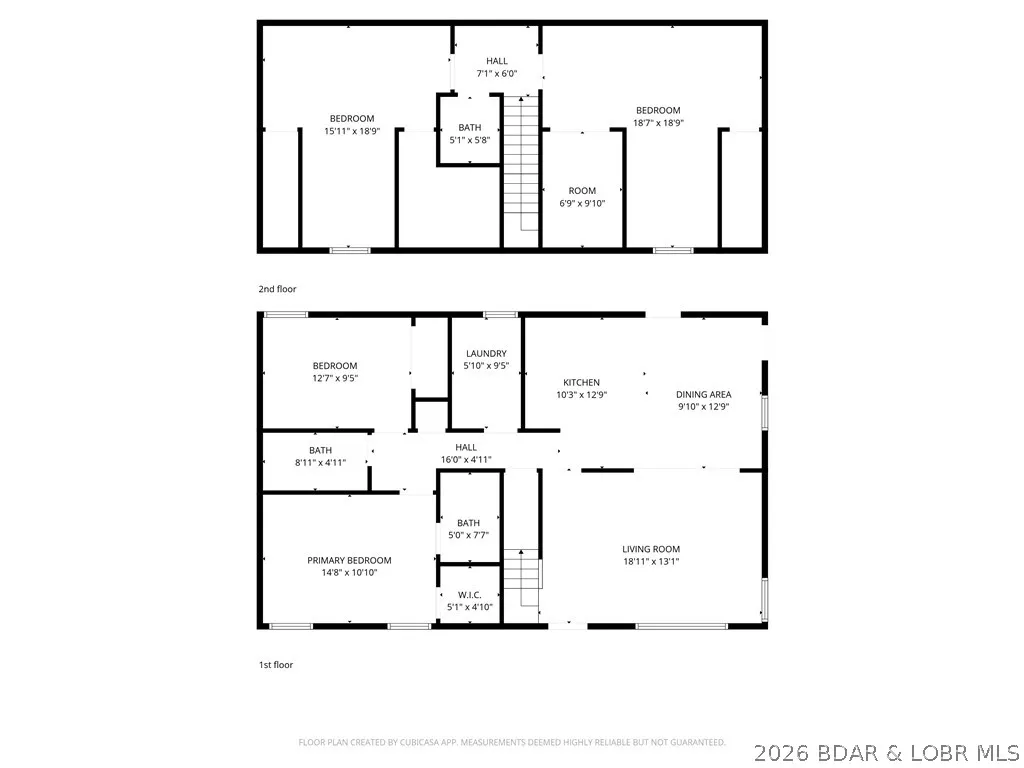
Location, convenience, and plenty of space! Situated on the Westside of the Lake, this 4-bedroom, 3-bath home puts you close to local favorites like Papa Chubby’s and Paradise, with easy access to Westside shopping, dining, and everyday conveniences. When you’re ready to head across the Lake, Osage Beach and Lake Ozark are just a short drive away over the Community Bridge. Inside, more than 2,000 square feet provides a flexible layout with main-level living and additional space upstairs. The living area flows into a generously sized kitchen, while two large upstairs bedrooms offer tons of possibilities for guest space, kids, a home office, hobby room, or bunk-style setup. A newer roof and gutters take care of some of the important updates, while the attached garage adds everyday convenience. Set on a manageable lot in an established neighborhood, this home offers plenty of opportunity for a buyer ready to add their own finishing touches and make the space their own. If you’re looking for room to spread out, a convenient Westside location, and a price point that leaves room for personalization, this one deserves a look.
| Price History | |
|---|---|
| 9/3/2026 | Listed $274,500 |
General Features
| Sewer | Shared Septic |
|---|---|
| HOA Fee | 600 |
| Association Fee Includes | Sewer,Water |
| Tax Year | 2025 |
| Ownership | Fee Simple, |
| Assoc Fee Paid Per | Annually |
| County | Camden |
| Property Type | Residential |
| HOA | true |
| Attached Garage | true |
| Subdivision Name | Kinchlow |
| Possible Use | Residential |
| Garage Y/N | true |
| Status | Active |
| Directions | From the Westside- Hwy 5 to F Rd-at the Y (stay on F) continue about .5 mile to Left on Kinchlow Dr. Home is on the left 2nd Kinchlow #150. Look for signs. |
| ModificationTimestamp | 2026-09-04T04:00:24.520-00:00 |
| City | Sunrise Beach |
| High School District | Camdenton |
| Zoning Description | Residential |
| MLS Area | I |
| Lot Size Units | Acres |
| Property Attached Y/N | false |
| Tax Annual Amount | 831 |
| Lease Considered Y/N | false |
| Virtual Tour | https://www.propertypanorama.com/instaview/loo/3589898 |
| Standard Status | Active |
| Middle/Junior School District | Camdenton |
| Elementary School District | Camdenton |
| PostalCity | Sunrise Beach |
| Legal Description | LOT 6. Full Legal to Govern. |
| AttributionContact | 573-480-5910 |
| Heating | Electric,Forced Air |
| Cooling | Central Air |
| Possession | Closing |
| Property Subtype | Detached |
| Occupancy Type | Owner |
| Property Sub Type Additional | Detached,Single Family Residence |
| Construction Materials | Vinyl Siding |
| Roof | Architectural,Shingle |
| Exclusions | Personal items, washer, dryer. |
| Year Built | 2006 |
| Year Built Details | 2006 |
| Appliances | Dishwasher,Disposal,Microwave,Range,Refrigerator,Stove |
| Architectural Style | Two Story |
| Stories Count | 2 |
| Levels | Two |
| Total Rooms | 10 |
| Full Baths | 2 |
| Garage Spaces | 1 |
Interior Features
| Air Conditioning Y/N | true |
|---|---|
| Heating Y/N | true |
| Fireplace Y/N | true |
| LivingAreaSource | Assessor |
| Interior Amenities | Ceiling Fan(s),Vaulted Ceiling(s),Walk-In Closet(s) |
| Basement | Crawl Space |
| Fireplace Features | None |
| Half Baths | 1 |
| Total Bedrooms | 4 |
| Total Baths | 3 |
Exterior Features
| Parking Features | Attached,Garage,Garage Door Opener |
|---|---|
| Lot Features | Level,Outside City Limits |
| Water Source | Community/Coop |
| Lot Size Area | 0.37 |
| Lot Dimensions | 91x138x44x63x127 |
| Lot Size Acres | 0.37 |
| Road Surface Type | Gravel |
| Waterfront Y/N | false |
| Building Area Total | 2094 |
| Exterior Amenities | Concrete Driveway |
| Inclusions | Stove, refrigerator, microwave, water softener (owned) |
| Foundation Details | Crawlspace,Other,Poured |
| Door Features | Storm Door(s) |
Amenities
- Foreclosure
- Views
- Short Sale
- New Construction
- Adult 55+
- Lease To Own
- No HOA Fees
- Furnished
- Primary On Main
- Air Conditioning
- Seller Finance
- Green
- Fixer Upper
- Horse
- Golf
- Fireplace
- Deck
- Garage
- Basement
- Pool
Property vs Single Family Average in 65079
Price
Taxes
Year Built
 These Properties are provided courtesy of Broker Reciprocity/IDX Lake Of The Ozarks Board of REALTORS® and Bagnell Dam Association of REALTORS® MLS, Inc. Multiple Listing Service. This information is copyrighted by The Lake Of The Ozarks Board of REALTORS® and The Bagnell Dam Association of REALTORS® MLS, Inc. Multiple Listing Service. Information is being provided for consumers' personal, non-commercial use and may not be used for any purpose other than to identify prospective properties
 The information displayed on this page is confidential, proprietary, and copyrighted information of Heartland Multiple Listing Service, Inc. (
 All information deemed reliable but not guaranteed. All properties are subject to prior sale, change or withdrawal. Neither listing broker(s) or information provider(s) shall be responsible for any typographical errors, misinformation, misprints and shall be held totally harmless. Listing(s) information is provided for consumer's personal, non-commercial use and may not be used for any purpose other than to identify prospective properties consumers may be interested in purchasing. The data relating
