
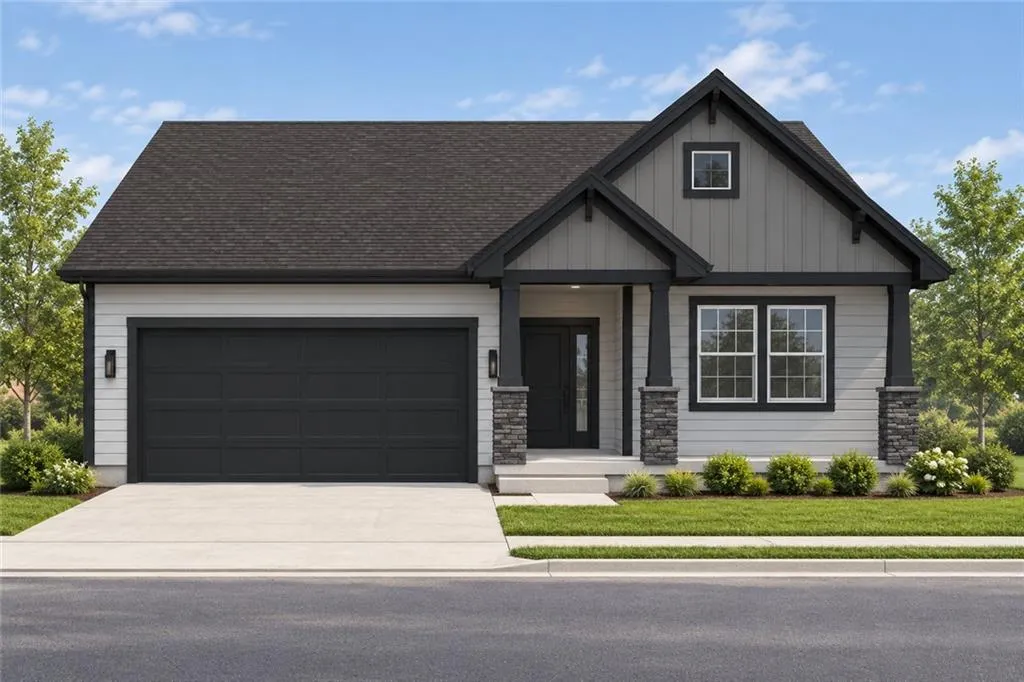
Address
312 Sw Hawthorne Court, Blue Springs, MO
Price
$ 451,541
Property Attributes
- MLS#2640757
- TypeSingle Family
- Listing Status Active
- CountyJACKSON
- CityBlue Springs
- Area207 - Blue Springs - Buckner - Oak Grove - Grain V
- NeighborhoodBlue Springs
- Zip64014
- StyleContemporary,Craftsman
- Year Built2027
- Price$ 451,541
- Bedrooms3
- Full Bathrooms2
- Half Bathrooms0
- Sqr Footage1599
- Lot Size0.229568 Acres
Data Source:
Heartland MLS (HMLS)
Property Description
Welcome to the Graysen Craftsman, a beautifully designed 3-bedroom, 2-bath ranch that offers a comfortable layout with the modern finishes buyers are looking for. Step inside to an open-concept kitchen, dining and living area that makes everyday living and entertaining easy. The kitchen features a large island, quartz countertops and plenty of workspace, with luxury vinyl plank flooring flowing seamlessly through the main living areas. The primary suite offers a private retreat with a beautiful tiled shower and finishes selected to complement the home. Two additional bedrooms provide flexibility for guests, a home office or additional living space. The Craftsman exterior gives this home great curb appeal, while the thoughtful ranch layout keeps everything convenient on one level. For a limited time, take advantage of the $5,000 Your Way incentive through September 15. Ask for details and come see what makes the Graysen such a popular plan!
| Price History | |
|---|---|
| 9/5/2026 | Listed $451,541 |
General Features
| Living Area | 1599 |
|---|---|
| Sewer | Public Sewer |
| Heating | Natural Gas |
| Cooling | Electric |
| Possession | Funding |
| Roof | Composition |
| Appliances | Dishwasher,Disposal,Humidifier,Microwave,Electric Range,Stainless Steel Appliance(s) |
| HOA Fee | 510 |
| Garage Spaces | 2 |
| Association Fee Includes | Trash |
| Patio/Porch Features | Deck,Patio |
| Architectural Style | Contemporary,Craftsman |
| Security Features | Smoke Detector(s) |
| Construction Materials | Frame |
| Year Built | 2027 |
| Property Subtype | Single Family Residence |
| Ownership | Private |
| Assoc Fee Paid Per | Annually |
| County | Jackson |
| Property Type | Residential |
| HOA | Yes |
| Subdivision Name | Blue Springs |
| Garage Y/N | Yes |
| Full Baths | 2 |
| Status | Active |
| Directions | 7HWY turn East on Wyatt and right on 4th street turn left and first house on the right. |
| City | Blue Springs |
| Association Name | The Woodlands at |
| High School District | Lee's Summit |
| MLS Area | 207 - Blue Springs,Buckner,Oak Grove,Grain Val |
| Lot Size Units | Square Feet |
| Lot Size Square Feet | 10000 |
| Listing Terms | Cash,Conventional,FHA,VA Loan |
| Property Condition | Under Construction |
| Public Remarks | Welcome to the Graysen Craftsman,a beautifully designed 3-bedroom,2-bath ranch that offers a comfortable layout with the modern finishes buyers are looking for. Step inside to an open-concept kitchen |
| Builder Name | Ashlar |
| Standard Status | Active |
| In Flood Plain | No |
| HMS_MaintenanceProvidedYN | No |
Interior Features
| Interior Amenities | Ceiling Fan(s),Kitchen Island,Pantry,Walk-In Closet(s) |
|---|---|
| Basement | Daylight,Full,Unfinished,Stubbed for Bath,Sump Pump |
| Flooring | Carpet,Luxury Vinyl,Tile |
| Total Fireplaces | 1 |
| Basement (Y/N) | Yes |
| Air Conditioning Y/N | Yes |
| Window Features | Thermal Windows |
| Fireplace Y/N | Yes |
| Above Grade Finished Area | 1599 |
| Laundry Features | Laundry Room,Main Level |
| Total Bedrooms | 3 |
| Dining Area Features | Eat-In Kitchen,Kit/Family Combo |
| Floor Plan Features | Ranch |
Exterior Features
| Parking Features | Garage Door Opener,Garage Faces Front |
|---|---|
| Lot Features | City Lot,Cul-De-Sac,Level |
| Water Source | Public |
| Lot Size Area | 10000 |
| Lot Dimensions | 100x100 |
| Road Surface Type | Paved |
| Builder Model | Graysen |
| Other Room Features | Main Floor BR,Main Floor Primary Bedroom |
Amenities
- Foreclosure
- Views
- Short Sale
- New Construction
- Adult 55+
- Lease To Own
- No HOA Fees
- Furnished
- Primary On Main
- Air Conditioning
- Seller Finance
- Green
- Fixer Upper
- Horse
- Golf
- Fireplace
- Deck
- Garage
- Basement
- Pool
Property vs Single Family Average in 64014
Price
Year Built
Visits
 These Properties are provided courtesy of Broker Reciprocity/IDX Lake Of The Ozarks Board of REALTORS® and Bagnell Dam Association of REALTORS® MLS, Inc. Multiple Listing Service. This information is copyrighted by The Lake Of The Ozarks Board of REALTORS® and The Bagnell Dam Association of REALTORS® MLS, Inc. Multiple Listing Service. Information is being provided for consumers' personal, non-commercial use and may not be used for any purpose other than to identify prospective properties
 The information displayed on this page is confidential, proprietary, and copyrighted information of Heartland Multiple Listing Service, Inc. (
 All information deemed reliable but not guaranteed. All properties are subject to prior sale, change or withdrawal. Neither listing broker(s) or information provider(s) shall be responsible for any typographical errors, misinformation, misprints and shall be held totally harmless. Listing(s) information is provided for consumer's personal, non-commercial use and may not be used for any purpose other than to identify prospective properties consumers may be interested in purchasing. The data relating
